GN-791 Prefab Home With 2 Bedrooms, Kitchen & Bathroom (400 sq ft)
GN-791 Prefab Home With 2 Bedrooms, Kitchen & Bathroom (400 sq ft) Original price was: $32,999.00.Current price is: $28,999.00.
Back to products
KLW-750 Cabin With Bathroom & Kitchen (320sqft)
KLW-750 Cabin With Bathroom & Kitchen (320sqft) Original price was: $17,399.00.Current price is: $16,999.00.

TS510 Tiny House For Backyard With Bathroom (260sqft)

Original price was: $33,599.00.Current price is: $29,999.00.

15 People watching this product now!

Fast Shipping

Worldwide delivery

20k products

Available Stock

24/7 Support

Unlimited help desk

2-day Delivery

Track or off orders

Description

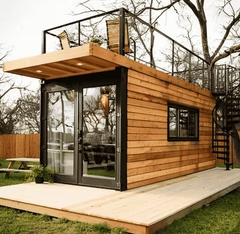
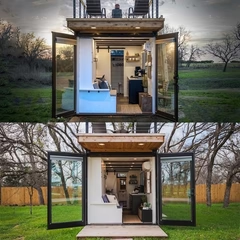
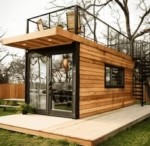
Transform your outdoor space with a cabin, designed for comfort, functionality, and style. Whether you need a cozy guesthouse, a private retreat, or a rental unit, this fully equipped tiny home is a perfect solution.

Key Features:
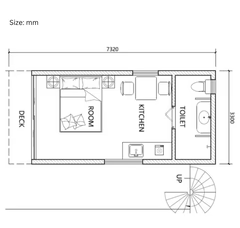
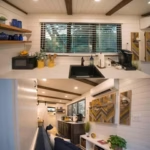
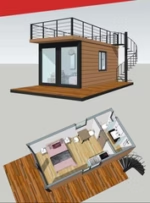
✔ Spacious Living Area – A thoughtfully designed open layout that serves as both a bedroom and living space.
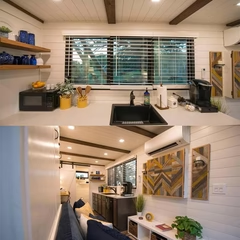
✔ Fully Functional Kitchen – Comes with high-quality cabinets, a sink, and modern faucets for a seamless cooking experience.
✔ Private Bathroom – Includes a shower, toilet, and sink for complete convenience.
✔ Quick & Easy Setup – Comes with electrical wiring, switches, sockets, and drainage pipes allow for hassle-free setup.

The TS510 is built with high-performance SIP panels for excellent insulation and durability. The walls are 6.5” (165mm) SIPs with an R-value of 22, and the roof is 8.25” (210mm) SIPs with an R-value of 29, providing strong thermal efficiency.

Main specifications and included items:
• Dimensions: 24ft (L) × 10.8ft (W) × 9.5ft (H)
• SIPs shell package (210mm roof / 165mm exterior wall / 114mm interior wall)
• Roofing: WPC decking with SBS waterproof roofing
• Wall cladding: Fiber cement siding or spruce siding with breathable paper
• Windows & doors: Double-glazed aluminum with thermal bridge break
• Flooring: PVC / engineered flooring
• Bathroom: Fiber cement board walls and ceramic tiles
• Interior: Gypsum board for ceilings and internal walls, PVC panel interior doors
• Kitchen cabinet included
• Toilet and wash cabinet included
• Metal stair and fence for roof

Size: 7320mm (L)x 3300mm (W)x 2900mm (H)
24ft (L)x 10.8ft (W)x 9.5ft (H)

For customization please contact us.

This tiny home is delivered as a kit and not in a fully assembled form.

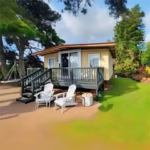
The images shown are for layout and design reference only. Please note that loose furniture, refrigerator, and other electrical appliances are not included.